
Introduction
Few campus buildings provoke as much debate as Crosley Tower. Rising sixteen storeys above the University of Cincinnati, this Brutalist landmark has been called both an eyesore and a beloved icon in equal measure. For more than five decades, it has shaped the skyline, sparked student traditions and divided architectural opinion across the city.
This article explores everything worth knowing about Crosley Tower, from its unusual construction method to its cultural legacy and eventual demolition. Whether you are researching campus architecture, tracing Cincinnati’s history, or simply curious about this concrete giant, you will find a thorough and genuinely useful overview here.
What Is Crosley Tower?
Crosley Tower is a sixteen-storey concrete structure located on the University of Cincinnati’s Uptown campus, at 301 Clifton Court. Completed in 1969, it was designed by the Cincinnati-based architecture firm A.M. Kinney Associates and named in honour of Powel Crosley Jr., a UC alumnus whose business ventures included radio manufacturing, automobile production and ownership of the Cincinnati Reds baseball team.
Architecturally, the building belongs firmly to the Brutalist tradition, a style characterised by exposed concrete, angular forms and an unapologetically industrial appearance. Consequently, Crosley Tower became a defining example of how American university campuses embraced bold, monumental architecture during the 1960s, when towers were seen as symbols of ambition and modernity rather than mere functional buildings.
For years, the tower housed chemistry laboratories, teaching spaces and offices, forming part of what was once known as the Brodie Science Complex alongside Rhodes Hall, Zimmer Hall and Rieveschl Hall. Although its function was largely academic, its visual presence extended well beyond the campus, making it a recognisable point of reference for the wider Cincinnati skyline for generations of residents and visitors alike.
Key Features of Crosley Tower
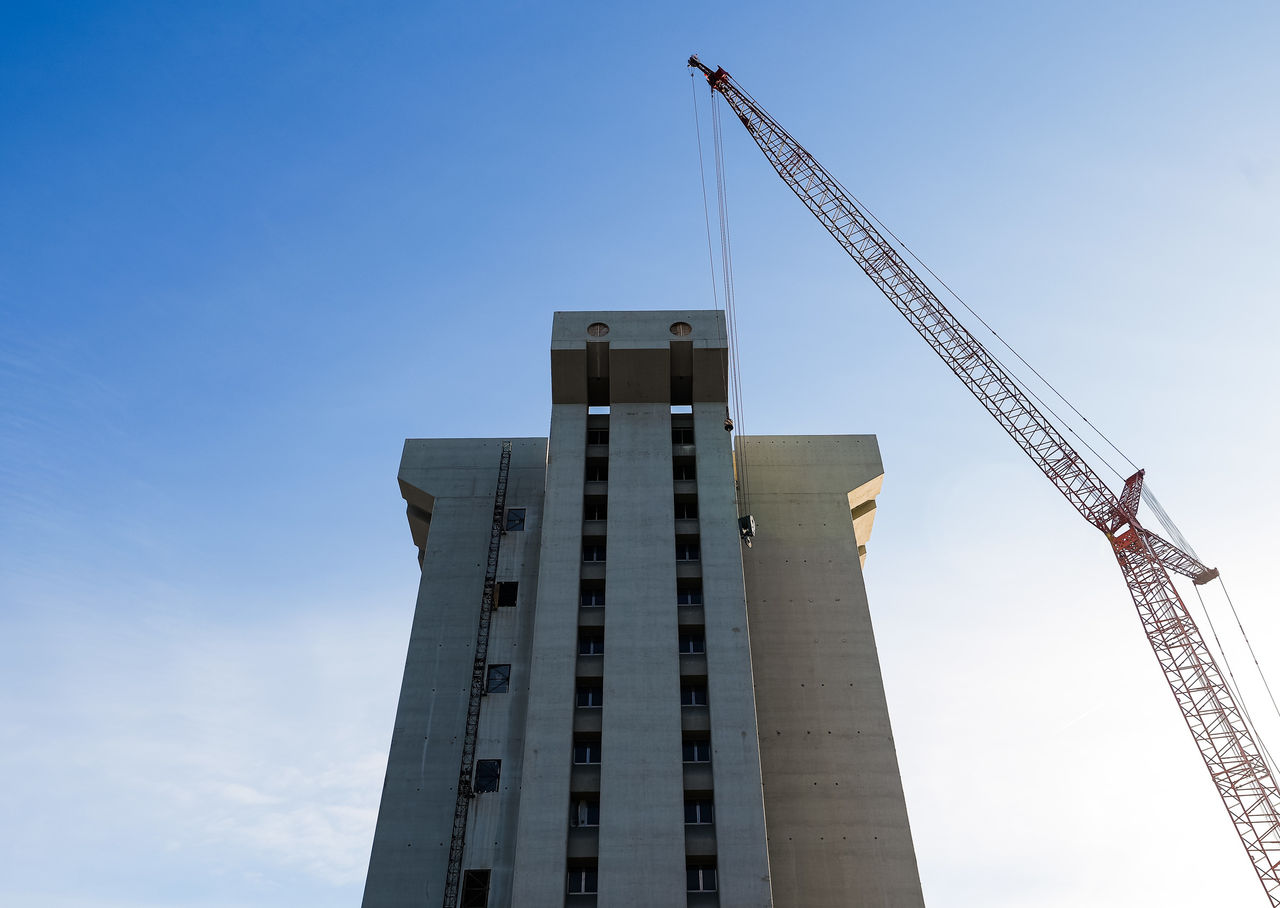
The most striking feature of Crosley Tower is its silhouette. Massive concrete buttresses flare outward at the crown, creating a shape often compared to an abstracted Corinthian column or, less flatteringly, the hands of a supplicant reaching skyward. This distinctive profile made the building instantly identifiable, even to those with little interest in architecture, and it remains the detail most people recall first.
Structurally, Crosley Tower holds a genuinely remarkable record. It was built using a continuous slip-form pour, meaning wet concrete was fed into rising moulds around the clock for eighteen consecutive days without interruption. As a result, it became the second-largest continuously poured concrete structure in the United States, surpassed only by the Hoover Dam, a fact that architecture enthusiasts frequently cite when discussing the building’s significance.
Beyond its concrete shell, the tower’s twin circular windows and vertical rows of glazing gave it a rhythmic, almost sculptural quality after dark. Students famously choreographed light shows using the tower’s windows, synchronising illuminated rooms to music during campus events. This playful use of the building’s features turned an otherwise austere structure into something closer to a communal canvas.
Benefits of Crosley Tower
Despite its polarising reputation, Crosley Tower offered genuine value to the university community throughout its lifespan. As a functional academic building, it provided essential laboratory and teaching space for chemistry and related departments for over fifty years, supporting generations of students and researchers who relied on its facilities daily, often without giving much thought to the architecture surrounding them.
Culturally, the tower became a unifying symbol, however unconventional. Students formed appreciation clubs, built gingerbread replicas at Christmas, and treated the building as a shared joke and source of campus pride simultaneously. This kind of affectionate ownership is rare for institutional architecture, and it demonstrates how even divisive buildings can foster genuine community identity when given enough time and shared experience.
Furthermore, Crosley Tower served as an unmistakable wayfinding landmark. Visible from numerous vantage points across Cincinnati’s hilly terrain, it helped orient students, staff and visitors navigating the Uptown campus long before digital mapping became commonplace. In this sense, the building functioned as far more than a chemistry block; it was a practical, geographic anchor for an entire district of the city.
How Does Crosley Tower Work?
Understanding how Crosley Tower actually functioned requires looking at both its construction and its internal systems. The continuous slip-form technique used to build it involved plywood formwork that moved steadily upward as concrete solidified below, allowing the entire sixteen-storey shell to be poured in less than three weeks. This method demanded constant coordination between engineers, labourers and material suppliers around the clock.
Internally, the tower’s fluted concrete columns were not purely decorative; they concealed ventilation shafts that carried fumes away from chemistry laboratories housed within the building. Consequently, the tower’s dramatic exterior form was directly tied to its practical purpose, with the flared buttresses at the top allowing exhaust systems to vent safely above the surrounding campus rooftops.
Over time, however, the very concrete that made Crosley Tower structurally remarkable also became its greatest liability. Decades of weathering caused the facade to crumble in places, eventually posing genuine safety concerns. This deterioration, combined with outdated laboratory infrastructure, meant the building could no longer operate efficiently, ultimately prompting university officials to pursue demolition rather than costly renovation.
Important Things to Know About Crosley Tower
Anyone researching Crosley Tower should understand its current status first. Demolition began in January 2026, following approval of a $47.3 million budget by the University of Cincinnati’s Board of Trustees for remediation and dismantling of both the tower and the adjacent Clifton Court garage. The process is being carried out floor by floor rather than through explosive demolition, given the building’s dense concrete core.
It is also worth noting the discrepancy in reported height, since some sources describe Crosley Tower as sixteen storeys while others cite seventeen. This inconsistency likely stems from differing counts of mechanical or basement levels rather than any factual error, but it is a detail researchers and journalists should verify carefully when citing specific figures for accuracy.
Additionally, the building’s architect is sometimes attributed differently across sources, with A.M. Kinney Associates credited as the firm, while individual designer Charles Burchard has also been named in later reporting. Anyone writing academically or journalistically about Crosley Tower should therefore cross-reference primary university records where possible, since attribution details have varied across articles published over the decades.
Common Mistakes to Avoid
One common mistake is assuming Crosley Tower was universally despised throughout its existence. In reality, opinion was consistently divided; while publications like Architectural Digest ranked it among the ugliest university buildings nationally, hundreds of students simultaneously joined appreciation societies dedicated to celebrating it. Presenting the building as simply “hated” oversimplifies a genuinely nuanced cultural relationship.
Another frequent error involves confusing Crosley Tower with other Brutalist structures on the same campus, particularly Rieveschl Hall, which shares similar flared concrete detailing nearby. Because both buildings formed part of the former Brodie Science Complex, they are easily mixed up in casual writing, so it is worth double-checking photographs and floor plans before publishing any comparative content.
Finally, some accounts inaccurately describe the demolition as instantaneous or explosive. In fact, engineers chose a slower, more controlled floor-by-floor dismantling process specifically because of the tower’s unusually dense, continuously poured concrete structure. Assuming a dramatic implosion, rather than the methodical dismantling actually taking place, is a mistake worth avoiding when describing the project’s engineering approach.
Expert Tips and Best Practices
If you are researching or writing about Crosley Tower, always anchor your facts to official University of Cincinnati sources or established engineering and architecture publications. Given how much folklore surrounds the building, relying on verified statements from university communications or trade press ensures accuracy, particularly regarding dates, costs and technical construction details that vary between casual retellings.
For those interested in photography or documentation, timing matters considerably. Since demolition has been progressing incrementally, historical images typically capture the tower’s full form best, while more recent photographs document the ongoing dismantling process. Clearly labelling which phase a photograph represents helps avoid confusion for readers trying to understand the building’s current condition.
Lastly, when discussing the tower’s legacy, it helps to acknowledge both its engineering significance and its emotional resonance for alumni. Treating it purely as an architectural footnote misses the genuine nostalgia many former students feel, whereas focusing solely on sentiment ignores its record-setting construction technique. A balanced approach genuinely serves readers better than favouring one angle exclusively.
Comparison Table
| Feature | Description | Benefits | Drawbacks |
| Construction method | Continuous slip-form concrete pour over 18 days | Record-setting engineering achievement | Costly and technically demanding to replicate |
| Architectural style | Brutalist, with flared concrete buttresses | Distinctive, instantly recognisable silhouette | Divisive aesthetic, often criticised |
| Structural material | Reinforced poured concrete | Extremely durable core structure | Facade prone to weathering over decades |
| Original function | Chemistry laboratories and academic offices | Supported science education for over 50 years | Outdated infrastructure by later years |
| Cultural status | Campus icon with dedicated fan clubs | Strong community identity and nostalgia | Also ranked among “ugliest” campus buildings |
| Current status | Under phased demolition since January 2026 | Site cleared for modern, sustainable campus use | Loss of a historic architectural landmark |
Future Outlook of Crosley Tower
Looking ahead, Crosley Tower’s physical presence is nearing its end, with demolition expected to conclude within the coming months as crews continue dismantling the structure floor by floor. Once fully cleared, the site is expected to make way for updated campus infrastructure that better serves the University of Cincinnati’s current academic and safety requirements, replacing ageing facilities that had become increasingly difficult to maintain.
Nevertheless, the tower’s legacy is likely to outlast its concrete frame considerably. University archives, alumni photography and engineering case studies documenting its unusual slip-form construction will continue to be referenced by architecture students and historians studying Brutalist design in America. Its record as the second-largest continuously poured concrete structure in the country ensures it remains a footnote in engineering history long after demolition finishes.
Moreover, the emotional response to its removal suggests future campus developments may be approached with greater sensitivity toward student sentiment and architectural memory. Universities elsewhere facing similar decisions about ageing Brutalist buildings may look to Cincinnati’s experience with Crosley Tower as a case study in balancing safety, cost and genuine community attachment when planning demolitions of divisive but beloved structures.
Conclusion
Crosley Tower stands as a genuinely fascinating case study in how architecture shapes community identity, regardless of conventional aesthetic approval. From its record-breaking slip-form construction to its role as an unlikely symbol of campus pride, the building’s story is far richer than simple debates over beauty versus ugliness would suggest.
As demolition continues and Crosley Tower gradually disappears from the Cincinnati skyline, its influence on architectural history, engineering practice and generations of students remains firmly intact. Understanding this legacy offers valuable insight into how even the most divisive buildings can leave a lasting, meaningful mark.
FAQs
Q1. What is Crosley Tower named after? Crosley Tower is named after Powel Crosley Jr., a University of Cincinnati alumnus and entrepreneur known for radio manufacturing, automobile production and owning the Cincinnati Reds baseball franchise.
Q2. When was Crosley Tower built? Construction began in 1964, and Crosley Tower was completed in 1969 using a continuous slip-form concrete pour that took eighteen consecutive days to finish.
Q3. Why is Crosley Tower being demolished? Decades of weathering caused the concrete facade to deteriorate, creating safety concerns, while outdated laboratory infrastructure made renovation impractical, leading trustees to approve demolition starting January 2026.
Q4. How tall is Crosley Tower? Crosley Tower is typically described as sixteen storeys tall, though some sources cite seventeen storeys depending on how mechanical or basement levels are counted in official records.
Q5. What architectural style is Crosley Tower? Crosley Tower is designed in the Brutalist style, featuring exposed poured concrete and flared buttresses, making it one of the most recognisable Brutalist structures in Cincinnati.
You May Also Read: UKheadlines